
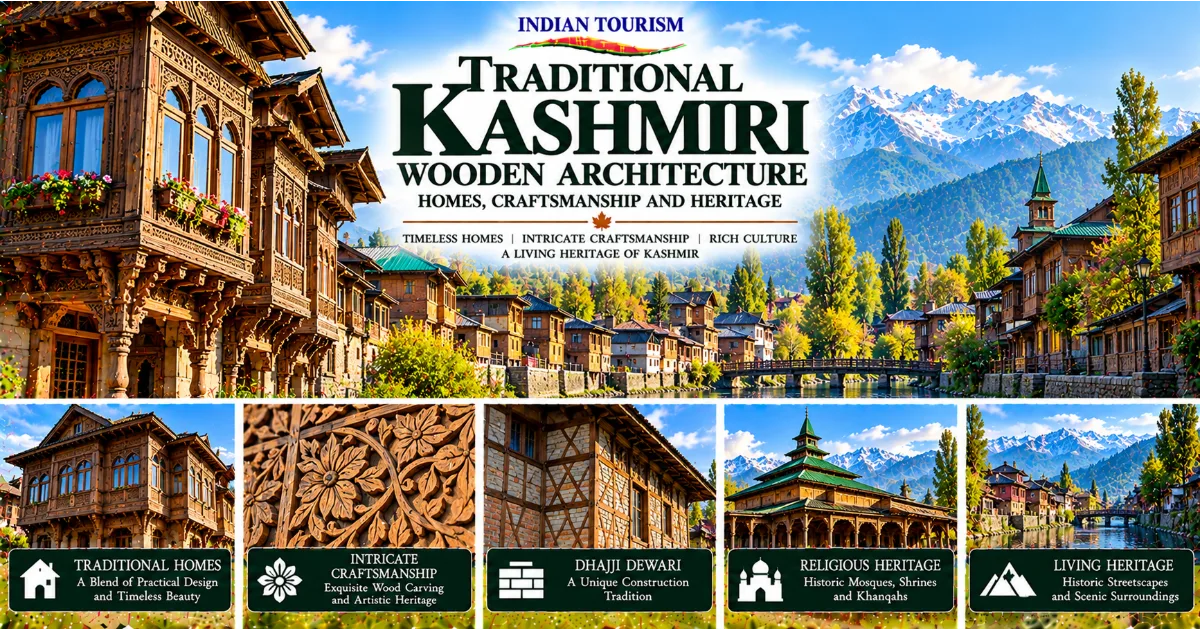
Discovering the Art of Building in Kashmir
Kashmir is celebrated for its lakes, gardens, mountains and historic monuments, but some of its most distinctive cultural treasures can be found in the buildings where people have lived, prayed, worked and gathered for generations. Traditional Kashmiri wooden architecture reflects a remarkable relationship between craftsmanship, climate, available materials and community life. From intricately carved wooden balconies and sloping roofs to timber-framed houses and historic shrines, the region's architectural traditions reveal how local communities developed practical building techniques that also expressed beauty, identity and cultural continuity.
The traditional architecture of Kashmir is not a single style that remained unchanged for centuries. It evolved through local experimentation, regional influences, religious traditions, trade, changing technologies and the needs of different communities. Wood became an important construction material because forests in the wider Himalayan region supplied timber, while the valley's climate encouraged building forms that could respond to rain, snow and cold winters. Stone, brick, earth and other materials were also used, often alongside wood, producing buildings that combined different construction methods.
For travellers exploring Jammu and Kashmir, traditional wooden architecture offers a deeper understanding of everyday heritage. A carved window, an old timber beam or a wooden balcony may appear modest compared with a royal palace, yet these features can reveal generations of practical knowledge. They tell stories about carpenters, builders, households and religious communities whose work shaped the visual character of towns and villages.
This guide explores the development of traditional Kashmiri wooden architecture, its construction techniques, decorative features, cultural significance and surviving examples. It also examines how visitors can appreciate this heritage responsibly and why preserving traditional buildings matters for the future of Kashmir.
Why Wood Became Important in Kashmiri Architecture
The natural environment played a major role in the development of Kashmiri building traditions. The Kashmir Valley is surrounded by mountain ranges and has historically been connected to forested landscapes that supplied different types of timber. Wood could be used for structural frames, floor supports, roof components, doors, windows, balconies and interior fittings. Its versatility made it valuable to builders working in settlements where the availability and transport of construction materials influenced architectural choices.
Timber also offered practical advantages in a region that experiences cold winters and substantial seasonal variation. A well-designed wooden structure could be adapted to local building practices, and timber components could be combined with masonry or earthen materials. The resulting buildings often reflected an understanding of how materials behaved under different conditions.
However, it would be misleading to suggest that every traditional Kashmiri building was constructed entirely from wood. Many historic houses used mixed construction, with brick or stone walls, timber framing, wooden floors and sloping roofs. The precise combination varied according to location, the resources available to the household, the purpose of the building and the period in which it was constructed.
Wood was also important because it could be worked by skilled craftsmen using tools and techniques passed between generations. Carpenters could shape beams, create joints, fit doors and windows, and produce decorative elements that gave buildings their individual character. This made timber both a practical construction material and a medium for artistic expression.
The importance of wood in Kashmiri architecture therefore arose from several connected factors. Geography supplied materials, climate influenced design, building traditions refined construction methods, and craftsmanship transformed functional components into distinctive architectural features.
The Relationship Between Architecture and Kashmir's Climate
Climate has influenced the design of homes across Kashmir for centuries. Winters can be cold, snow may accumulate in some areas, and rainfall varies across the year. Traditional builders had to consider how roofs, walls, floors and openings would respond to these conditions while providing comfortable spaces for everyday life.
Sloping roofs are a familiar feature of many traditional Kashmiri buildings. Their angle helps rainwater and snow move away from the roof surface, although the effectiveness of a particular roof depends on its design, maintenance and the local weather conditions. Roofs may use timber supports beneath coverings made from locally available or later introduced materials.
Wooden floors and structural members can also contribute to the overall performance of a building when combined with appropriate wall construction and maintenance. Traditional houses often developed layouts that reflected household needs, with spaces arranged to support cooking, sleeping, storage and social activities during different seasons.
Windows and balconies helped bring light and air into interior spaces. Their size, placement and construction varied considerably. In older buildings, windows might be framed in timber and fitted with shutters or other elements suited to local practices. Some buildings incorporated projecting wooden features that also provided opportunities for decorative carving.
Traditional design should not be romanticised as a perfect solution to every environmental challenge. Historic buildings could be vulnerable to dampness, fire, earthquakes, poor maintenance and structural deterioration. Their long-term performance depended on the quality of construction, the condition of materials and the ability of owners to carry out repairs.
Nevertheless, Kashmiri building traditions demonstrate the value of adapting architecture to its surroundings. They provide lessons about material knowledge, climate-sensitive design and the importance of maintaining buildings rather than treating them as disposable structures.
Timber-Framed Houses and Traditional Construction Methods
One of the most important features of traditional Kashmiri architecture is the use of timber within building structures. In many historic houses, wood was combined with brick, stone or other wall materials to create a building system suited to local conditions. Timber could support floors and roofs, connect structural elements and provide flexibility within the overall construction.
The exact method varied between buildings and periods. Some structures used timber frames with infill materials, while others relied on masonry walls supported or reinforced by wooden members. The arrangement of these components influenced how the building carried weight and responded to environmental forces.
Traditional builders needed a detailed understanding of the properties of wood. Different pieces of timber could vary in strength, moisture content, dimensions and resistance to decay. The selection and preparation of materials were important steps in creating a stable structure. Carpenters also needed to shape joints accurately so that beams and supports fitted together as intended.
The construction process involved cooperation between different craftspeople. Builders prepared foundations and walls, carpenters worked on structural members, roof specialists assembled coverings, and other workers created doors, windows and decorative elements. The building emerged through a combination of skills rather than the work of a single individual.
In many communities, practical knowledge was transmitted through apprenticeship and family traditions. Younger workers learned by observing experienced craftspeople, handling tools and participating in construction and repair. This process preserved techniques that might not have been recorded in formal written manuals.
Today, understanding traditional construction methods is important for conservation. Repairing an old wooden house requires more than replacing damaged boards with modern materials. Conservators must understand how the original structure was assembled, identify the causes of deterioration and select interventions that preserve the building's historic character without compromising safety.
Dhajji Dewari: A Distinctive Building Tradition
Dhajji Dewari is a traditional construction technique associated with parts of the Kashmir region and the wider northwestern Himalayan area. The name is commonly associated with a pattern resembling a patchwork quilt. The method uses a timber framework divided into smaller sections, with masonry or other infill materials placed between the wooden members.
The arrangement creates a distinctive visual pattern on the walls. Timber pieces divide the surface into smaller panels, while the infill provides enclosure. The technique developed within a regional tradition of mixed-material construction and has attracted interest because of its relationship to local building knowledge and seismic performance.
The presence of timber framing and smaller wall sections can influence how a building responds to movement. However, the actual performance of any structure depends on factors such as workmanship, material quality, connections, maintenance and the condition of the building. Traditional construction should not automatically be assumed to be safe without a proper structural assessment.
Dhajji Dewari illustrates how local builders developed construction systems that combined available materials with practical experience. The method is not simply a decorative style. Its timber framework is part of the building's structural organisation, and the pattern seen on the wall reflects the way the structure is assembled.
For visitors, the technique provides an opportunity to recognise a distinctive aspect of regional architectural heritage. For architects, engineers and conservation specialists, it offers material for studying traditional knowledge and its possible relevance to contemporary construction.
Preserving examples of Dhajji Dewari is important because the technique represents both architectural identity and accumulated practical experience. As buildings are demolished or altered, opportunities to study original construction details become more limited. Documentation, careful repair and the training of craftspeople can help maintain this knowledge.
The Art of Kashmiri Wooden Carving
Wood carving is among the most visually striking elements associated with traditional Kashmiri architecture. Skilled artisans have used timber to create decorative doors, window frames, balconies, ceiling components, screens and interior fittings. The designs can range from relatively restrained geometric patterns to elaborate floral compositions and intricate arrangements of leaves and vines.
Carving transforms an ordinary building component into a work of craftsmanship. A wooden door, for example, must still function as an entrance, but its surface may also express the artistic preferences of the household or the workshop that produced it. A carved window frame can shape the appearance of an entire facade, particularly when repeated across several floors.
Traditional motifs often draw inspiration from plants, flowers, leaves and the natural world. Geometric arrangements may also appear, reflecting the broader artistic traditions of the region. The designs used in a particular building depend on its age, purpose, location and the preferences of the people who commissioned the work.
Carving requires patience and technical control. Artisans must understand the grain of the timber, select appropriate tools and remove material carefully without weakening the component. Fine details can be damaged by careless handling, and the finished piece needs protection from moisture, insects and other causes of deterioration.
Architectural carving also reflects the relationship between structure and decoration. Some wooden features serve a clear functional purpose while also carrying ornament. Others are primarily decorative, adding visual richness to an otherwise plain surface. The most successful examples combine these roles without compromising the building's practical needs.
For travellers, carved wooden architecture offers opportunities to appreciate details that may be overlooked when attention is focused only on major monuments. Looking closely at a doorway, balcony or ceiling can reveal the skill and individuality of the craftsperson.
Windows, Balconies and the Character of Traditional Streets
Traditional Kashmiri houses often gain much of their visual character from the design of their windows and balconies. Timber frames, shutters, projecting structures and carved details create patterns across the facade. When similar features appear along a narrow street, they help establish a distinctive architectural rhythm.
Windows are essential to everyday life, providing daylight, ventilation and views of the surrounding environment. In traditional houses, their dimensions and positions were influenced by construction methods, room layouts, privacy requirements and local weather conditions. Wooden frames offered opportunities for repair and replacement, while shutters could be adjusted according to household needs.
Balconies provided an additional relationship between the house and the street. Depending on the building, they could be used for looking outside, sitting, drying items or carrying out domestic activities. Projecting wooden balconies also changed the appearance of the facade by introducing depth, shadow and decorative detail.
Carved brackets, railings and window surrounds sometimes gave these features a more elaborate appearance. Their design varied between buildings, and not every traditional house possessed extensive ornament. Some homes were modest and practical, while others displayed more elaborate craftsmanship reflecting the resources or preferences of their owners.
The arrangement of windows and balconies can also tell us something about how buildings were used. A house was not merely an enclosed object. It was connected to the street, the neighbourhood and the changing seasons. Openings allowed residents to observe community life and maintain a relationship with the surrounding environment.
Historic streetscapes are therefore important as complete environments. Preserving one isolated wooden balcony while demolishing the surrounding historic houses may retain a decorative feature but destroy much of its original context. Conservation works best when it considers individual buildings alongside the wider streets, lanes and neighbourhoods in which they stand.
Traditional Roofs and Wooden Eaves
The roof is one of the most important components of any building, particularly in a region where seasonal weather can place considerable demands on construction. In Kashmir, traditional roofs have taken different forms according to building type, location, available materials and historical period.
Sloping roofs are widely associated with the region's traditional houses. Their design helps direct rainwater away from the building and can assist in managing snow accumulation. The roof structure often depends on timber beams, rafters and other wooden components that support the covering material.
Wooden eaves can extend beyond the wall surface, helping protect parts of the facade from direct rain. Their appearance also contributes to the character of a building, especially when the ends of beams or supporting brackets are shaped or decorated.
The construction of a roof requires an understanding of load distribution, water management and material behaviour. Timber members must be appropriately sized and connected, while the covering must be maintained to prevent leakage. Damage to the roof can quickly affect other parts of the building, including wooden floors, wall surfaces and interior fittings.
Historic roofs are particularly vulnerable when maintenance is neglected. Water entering through a damaged covering can encourage decay, weaken timber and damage masonry or infill materials. Replacing the roof without understanding the original construction may also alter the building's appearance or affect its structural behaviour.
When exploring traditional Kashmiri architecture, visitors should pay attention to roof shapes and eaves as well as windows and carvings. These features demonstrate how practical requirements and visual design were integrated into the overall building.
The Influence of Religious Architecture
Religious buildings have played an important role in the architectural history of Kashmir. Mosques, shrines and other places of worship have developed distinctive forms that reflect local materials, craftsmanship, religious practices and changing cultural influences.
Some historic Kashmiri religious structures are particularly associated with timber construction, including wooden columns, roofs, balconies and decorative interior elements. Their design may combine wood with brick, stone and other materials. The proportions of the building, the arrangement of its roof and the treatment of its entrances all contribute to its architectural identity.
Wooden religious architecture is significant because it demonstrates how a material used in ordinary houses could also be employed in buildings of great cultural importance. The skills of carpenters and artisans helped shape spaces intended for prayer, gathering, teaching and community life.
Religious buildings also illustrate the diversity of Kashmir's architectural heritage. Different communities have developed their own traditions, while regional materials and craftsmanship have created certain shared characteristics. Architectural similarities should not erase the distinct meanings and histories of individual places of worship.
Visitors should approach religious sites with respect for their living functions. Many are active places of worship rather than museums. Appropriate clothing, quiet behaviour and attention to photography restrictions help ensure that tourism does not interfere with religious activities.
The preservation of these buildings requires sensitivity to both physical fabric and community use. Conservation decisions should recognise the significance of the structure to the people who maintain and use it, rather than treating it solely as a historic object.
Khanqahs and the Heritage of Wooden Shrines
Khanqahs and shrines occupy an important place in the religious and cultural history of Kashmir. These institutions have served as places of spiritual practice, gathering and learning, while their buildings often reflect the region's distinctive architectural traditions.
The Khanqah-e-Moula in Srinagar is one of the best-known examples of traditional Kashmiri religious architecture. Associated with Mir Sayyid Muhammad Madani and the spiritual legacy of Mir Sayyid Muhammad Hamadani, it is recognised for its historic significance and distinctive building form. Its timber features and decorative elements illustrate the importance of local craftsmanship in the development of religious architecture.
The shrine is not simply a visual attraction. It forms part of Kashmir's living religious landscape, and its meaning extends beyond the age or appearance of the building. Visitors should learn about its cultural context and respect the practices observed there.
Wooden shrines often contain architectural details that deserve careful attention. Roof forms, carved components, column arrangements and interior decoration can reveal the skills of artisans and the preferences of the communities that supported the institution. At the same time, the significance of a shrine cannot be reduced to its construction techniques alone.
Religious buildings may undergo repairs, additions and alterations over time. These changes can reflect the continued use of the site rather than a loss of historical value. Conservation must therefore balance the protection of historic fabric with the needs of a living institution.
For travellers, the study of wooden shrines offers an opportunity to understand how architecture, spirituality and community identity intersect in Kashmir.
Jamia Masjid Srinagar and the Courtyard Tradition
Jamia Masjid in Srinagar is one of the region's most significant historic mosques and an important example of Kashmiri religious architecture. Located in the old city, the mosque is known for its spacious courtyard and distinctive arrangement of timber columns. Its architectural character reflects a long history of religious life, rebuilding and adaptation.
The mosque demonstrates how wooden elements can organise a large public interior. Rows of columns support the roof structure and create a repeated pattern that gives the building a strong sense of order. The courtyard provides an open space for gathering, while the surrounding covered areas accommodate prayer and related activities.
The scale of Jamia Masjid differs from that of an ordinary house, but some of the same architectural principles remain visible. Timber must be selected, shaped and assembled to perform a structural role, while the arrangement of the components influences the appearance and experience of the space.
The mosque's history also reminds visitors that historic architecture rarely remains completely unchanged. Buildings may be damaged, repaired, extended or reconstructed over generations. Their present form often reflects several historical phases rather than a single moment of construction.
When visiting Jamia Masjid, travellers should respect its religious function and follow local guidance regarding access, footwear, clothing and photography. The experience is most meaningful when architectural appreciation is combined with an understanding of the building's continuing role in community life.
Jamia Masjid and other historic religious buildings help demonstrate that wooden architecture in Kashmir was not restricted to private homes. It also shaped important public spaces that brought people together for worship and communal activities.
Wooden Architecture in Old Srinagar
The old city of Srinagar contains a rich architectural landscape shaped by traditional houses, religious buildings, narrow lanes, markets and waterways. Although the area has changed significantly over time, surviving historic structures provide glimpses of earlier building practices and patterns of urban life.
Traditional houses in old Srinagar often developed in response to the limited space available within established neighbourhoods. Buildings could rise several storeys, with wooden balconies and windows overlooking streets or nearby water. The arrangement of houses reflected household needs, social relationships and the practical demands of living in a dense urban environment.
Wooden details are especially noticeable when viewed at street level. Doorways, shutters, projecting balconies and rooflines create a layered appearance that differs from the uniform facades of many modern developments. Variations in colour, texture and craftsmanship give individual buildings their own character.
The historic city should not be understood as a frozen architectural display. It remains a living urban environment in which people work, shop, worship and maintain family homes. Modern services, transport requirements and changing household expectations have all influenced the appearance of the area.
Some older buildings have been altered or replaced, while others remain vulnerable to neglect and deterioration. The challenge is to support safe, comfortable living conditions without unnecessarily destroying the architectural features that make historic neighbourhoods distinctive.
A heritage walk through old Srinagar can help visitors appreciate the relationship between architecture and everyday life. Rather than focusing only on famous monuments, travellers can observe the scale of streets, the position of balconies, the use of timber and the ways buildings relate to one another.
The Craftsmanship Behind Doors and Interior Woodwork
Doors are among the most expressive components of traditional wooden architecture. They mark the transition between public and private space, protect the interior and often establish the first impression of a house. In Kashmir, historic wooden doors can display a range of forms, from simple functional designs to elaborate carved examples.
The creation of a door requires more than decorative skill. The carpenter must select suitable timber, prepare the panels, construct a stable frame and ensure that the door fits its opening. Hinges, latches and other fittings must function reliably, while the wood must be protected from conditions that could cause swelling, cracking or decay.
Interior woodwork can also include ceiling members, staircases, partitions, cupboards and other household fittings. These components contribute to the character of the interior while serving practical purposes. Their design may reflect local traditions, household resources and the preferences of individual owners.
Traditional carpentry often depends on a detailed understanding of how timber behaves. Wood changes with moisture and temperature, and different pieces may respond differently to the same conditions. Skilled craftsmen learn to anticipate these changes and make allowances in the way components are shaped and assembled.
Repairing old woodwork can be particularly demanding. A damaged carving may contain original tool marks or details that are difficult to reproduce accurately. Replacing the entire component may be easier than repairing it, but it can remove evidence of the building's history.
Conservation specialists therefore try to retain original material wherever practical and safe. New pieces may be necessary, but they should be designed with an understanding of the historic component and its role within the building.
Traditional Kashmiri Architecture and Family Life
Architecture is not only about materials and construction. It also reflects the way people organise their homes and relationships. Traditional Kashmiri houses were shaped by the activities of daily life, including cooking, eating, sleeping, receiving guests, storing household goods and responding to seasonal conditions.
The arrangement of rooms could reflect the size of the household, available space and local customs. Some buildings contained spaces for different activities, while others relied on rooms that served multiple purposes. The organisation of the house was influenced by practical needs as well as expectations surrounding privacy and hospitality.
Wooden interiors provided opportunities to create storage, partitions and furniture that fitted the dimensions of the building. The carpenter's work could therefore influence not only the external appearance of the house but also how its residents used the interior.
Hospitality has an important place in Kashmiri social life, and domestic architecture provided the settings in which visitors were received and meals were shared. The precise arrangement varied between households, but the home served as a place for maintaining family relationships and welcoming guests.
Over time, modern lifestyles have changed the requirements of domestic space. Electricity, heating systems, plumbing, appliances and new expectations of comfort can require alterations to historic houses. The challenge is to accommodate these needs without unnecessarily removing important architectural features.
Understanding traditional homes as living spaces helps explain why conservation must involve residents. A historic house cannot be preserved successfully if it becomes impossible or unsafe to live in. Supporting owners with appropriate repairs and practical upgrades can help keep traditional buildings in use.
The Role of Local Artisans and Traditional Knowledge
The survival of traditional wooden architecture depends on the people who know how to build, carve, repair and maintain it. Carpenters, woodcarvers, masons, roof specialists and other craftspeople possess knowledge that may be difficult to replace once it disappears.
Traditional craftsmanship is often learned through practical experience. An apprentice observes how an experienced worker selects timber, handles tools, prepares joints and solves problems that arise during construction. This knowledge includes details that may not be captured fully in drawings or written instructions.
Artisans also develop an understanding of local materials and environmental conditions. They learn which components are likely to deteriorate, how moisture affects wood and which repairs are suitable for different kinds of damage. Such knowledge is particularly valuable when working on historic buildings that cannot be treated like ordinary modern construction projects.
The economic conditions facing traditional craftspeople can influence whether these skills survive. If demand for traditional carpentry declines, younger workers may choose other occupations. Historic buildings may then be repaired using unsuitable methods or replaced because specialised skills are unavailable.
Supporting local artisans can help address this challenge. Conservation projects can provide work for skilled craftspeople, while training programmes can introduce younger generations to traditional techniques. Documentation and demonstration projects can also preserve knowledge for future use.
Visitors can contribute indirectly by choosing responsible heritage experiences, purchasing genuine locally made crafts and learning about the people behind the work. Tourism should not encourage the removal of architectural components from historic buildings or the sale of objects obtained through damaging practices.
The future of Kashmiri wooden architecture depends not only on protecting old houses but also on keeping the knowledge needed to care for them alive.
The Impact of Modern Construction on Traditional Buildings
Modern construction has transformed towns and villages throughout Kashmir. New materials, changing household expectations, urban expansion and infrastructure development have altered the appearance of many settlements. Modern buildings can provide important benefits, including improved facilities and greater flexibility in design, but poorly planned development can place historic architecture at risk.
Traditional wooden houses may be demolished because they require maintenance, lack modern facilities or occupy land that owners wish to redevelop. In other cases, original wooden features are removed and replaced with standardised materials that change the appearance of the building.
Not every alteration is harmful. Historic houses need to remain safe and usable, and some changes may be necessary to improve sanitation, heating, electrical systems or accessibility. The important question is whether interventions are designed with an understanding of the building's significance and physical structure.
Unsympathetic renovations can remove original doors, replace carved balconies, alter rooflines or cover traditional wall surfaces. These changes may appear minor when considered individually, but their cumulative effect can erase the character of an entire neighbourhood.
Conservation planning can help communities identify important buildings and decide which features deserve protection. Financial assistance, technical advice and access to skilled workers can make restoration more practical for owners.
Modern architecture and traditional heritage do not need to be treated as enemies. New buildings can respond to contemporary needs while respecting the scale, materials and character of their surroundings. Historic buildings can also be adapted sensitively when their structural condition allows it.
The goal should be to create living communities in which architectural heritage remains part of daily life rather than becoming a memory of a vanished past.
Fire, Moisture and Earthquakes: Conservation Challenges
Traditional wooden buildings face several forms of risk. Fire can cause rapid and extensive damage to timber structures, while moisture can encourage decay and weaken important components. Insects and biological growth may also damage wood, depending on the material and environmental conditions.
Earthquakes present another important challenge in the Himalayan region. The behaviour of a traditional building during seismic movement depends on its construction, condition, connections and maintenance. Some traditional timber-framed systems have attracted attention for their ability to accommodate certain forms of movement, but no building should be considered earthquake-safe without an appropriate assessment.
Conservation begins with understanding the condition of the structure. Specialists inspect foundations, walls, beams, roof members and connections to identify damage and determine its causes. A repair that treats only the visible symptom may fail if the underlying problem, such as water entering through the roof, remains unresolved.
Moisture management is especially important. Roof coverings, drainage arrangements and the condition of external surfaces influence how much water reaches the timber. Maintaining these elements can prevent damage from spreading through the building.
Fire prevention requires attention to electrical systems, heating equipment, safe storage and emergency planning. Modern safety measures can be introduced, but they should be designed carefully so that they do not unnecessarily damage historic fabric.
Conservation also requires realistic priorities. Some buildings may need urgent stabilisation, while others can be maintained through regular inspection and minor repairs. A planned approach is often more effective than waiting until a structure becomes severely damaged.
Protecting traditional wooden architecture means recognising both its cultural value and its physical vulnerability. Preservation depends on technical knowledge, community participation and consistent maintenance.
How Travellers Can Explore Kashmiri Wooden Architecture
Travellers interested in traditional architecture can begin in Srinagar, where historic neighbourhoods and religious buildings offer opportunities to observe timber construction and decorative craftsmanship. A visit to the old city can be particularly rewarding when approached as an architectural walk rather than a quick journey between major attractions.
Jamia Masjid provides an opportunity to examine the use of timber in a large religious structure. Khanqah-e-Moula offers another important example of the region's wooden religious heritage. Both sites should be visited respectfully, with attention to their continuing religious functions and any local rules governing entry.
Traditional houses and streets can reveal details that are less obvious in major monuments. Visitors may notice carved doorframes, projecting balconies, wooden shutters and the relationship between rooflines and narrow streets. These details help explain how architectural character emerges from many individual decisions rather than a single grand design.
Some historic buildings are privately owned or located in residential areas. Travellers should not enter private homes, photograph residents without permission or treat local neighbourhoods as open-air museums. Respectful observation from public spaces is usually the best approach.
A knowledgeable local guide can help explain the difference between architectural styles, identify construction techniques and provide historical context. Guides familiar with local heritage may also help visitors understand which features are original and which have been introduced during later repairs.
The best architectural visits leave time for observation. Looking closely at timber joints, carving patterns, roof forms and building proportions can be more informative than trying to see as many places as possible in a single day.
Best Time to Explore Traditional Architecture in Kashmir
Spring and autumn are often comfortable seasons for exploring Srinagar's historic neighbourhoods and architectural landmarks. Spring brings fresh greenery and changing light, while autumn offers distinctive colours across the surrounding landscape. Both seasons can provide pleasant conditions for walking through the old city.
Summer is also suitable for architectural exploration, although popular areas may be busy. Visitors should allow additional time for transport and should plan around local conditions and opening arrangements.
Winter offers a different atmosphere, with colder weather and the possibility of snow in the wider region. Historic buildings can appear particularly striking against winter landscapes, but low temperatures and weather-related disruptions may make outdoor exploration more demanding.
The best season depends on the traveler's priorities. Those interested in leisurely walks may prefer milder conditions, while photographers may value the changing light and seasonal character of the city. Religious sites and historic buildings can have their own schedules and restrictions, so visitors should check arrangements before travelling.
Regardless of season, suitable footwear is helpful when exploring older streets, where surfaces may be uneven. Visitors should dress respectfully for religious sites and remain alert to traffic and activity in busy neighbourhoods.
Responsible Tourism and the Preservation of Architectural Heritage
Traditional architecture is a shared cultural resource, but the responsibility for preserving it cannot rest on government agencies and conservation professionals alone. Residents, property owners, craftspeople, visitors and tourism businesses all have a role to play.
Responsible tourism begins with respect for living communities. Historic neighbourhoods are places where people maintain homes, run businesses and carry out everyday activities. Visitors should avoid blocking entrances, creating excessive noise or interfering with local routines.
Photography should be thoughtful. A building's exterior may be visible from a public street, but the people who live inside still deserve privacy. Interior photography should only take place when permitted, particularly in religious buildings and privately owned properties.
Tourists can support preservation by choosing reputable guides, learning about local history and purchasing authentic crafts from legitimate artisans. Supporting genuine craftsmanship helps maintain skills that are essential to the repair of historic buildings.
Tourism businesses can contribute by explaining the importance of heritage conservation and encouraging visitors to follow appropriate behaviour. Local authorities and conservation organisations can support this effort through documentation, public education and practical guidance for building owners.
Responsible tourism should also avoid presenting every old building as untouched or unchanged. Historic structures often reflect many generations of use, repair and adaptation. Their value lies partly in this continuity, and conservation should respect the complexity of their histories.
By approaching Kashmiri wooden architecture with curiosity and respect, visitors can help strengthen public appreciation for the region's built heritage.
Conclusion: Keeping Kashmir's Wooden Heritage Alive
Traditional Kashmiri wooden architecture represents a remarkable combination of practical knowledge, artistic expression and cultural memory. Its timber frames, carved doors, balconies, sloping roofs and religious structures reveal how generations of builders responded to the valley's climate, materials and patterns of community life.
The region's architectural traditions cannot be reduced to a single construction method. Timber was combined with masonry and other materials in different ways, while techniques such as Dhajji Dewari demonstrate the importance of regional knowledge. Carved details and carefully designed interiors show how functional structures could also become expressions of craftsmanship and identity.
Historic buildings such as Jamia Masjid and Khanqah-e-Moula illustrate the importance of wooden architecture in Kashmir's religious and public life. The older streets of Srinagar provide further opportunities to understand how houses, balconies, doorways and narrow lanes form a connected architectural landscape.
Yet this heritage faces real challenges. Deterioration, fire, moisture, earthquakes, redevelopment and the loss of traditional skills can place historic structures at risk. Preservation requires more than admiration. It depends on regular maintenance, appropriate repairs, community involvement and continued support for skilled artisans.
For travellers, exploring traditional Kashmiri architecture offers a chance to see the region beyond its famous natural scenery. Every surviving wooden feature represents the work of craftspeople and the lives of the people who used the buildings. By understanding and respecting these structures, visitors can help ensure that Kashmir's architectural heritage remains a living part of its cultural identity.
The future of this heritage will be shaped by the choices made today. Protecting traditional buildings, training new craftspeople and encouraging responsible tourism can help keep Kashmir's wooden architectural traditions alive for generations to come.
#IndianTourism #KashmirTourism #KashmiriArchitecture #WoodenArchitecture #TraditionalArchitecture #SrinagarHeritage #KashmirCulture #HeritageTourism #DhajjiDewari #KashmirHistory #TraditionalCraftsmanship #ArchitecturalHeritage #ExploreKashmir #ResponsibleTourism